Key takeaways
- Common residential panel ratings are 100, 125, 150, 200 and 400 A, with 30 to 42 breaker spaces typical on a 200 A panel; commercial panelboards run 100 to 1,200 A.
- The NEC 220.82 optional method counts the first 10 kVA of general load at 100 percent and the remainder at 40 percent, then adds heating or air conditioning at 100 percent.
- NEC 240.24(A) requires the center of the highest breaker handle to be no more than 6 ft 7 in, or 2.0 m, above the floor or working platform.
- NEC 110.26 requires a working space at least 30 in wide, 36 in deep for most panels up to 600 V, and 6.5 ft of headroom in front of the equipment.
- Typical residential load centers are about 14 to 14.5 in wide and 3.75 to 4 in deep; height grows with spaces and amperage, so always check the manufacturer's drawing.
Quick answer: Standard electrical panel sizes for homes are 100, 125, 150, 200, 320/400 A, with 200 A the common choice for new houses. Size is set by an NEC Article 220 load calculation plus growth. NEC 240.24 limits the highest breaker handle to 6 ft 7 in (2.0 m) above the floor, and NEC 110.26 requires a 30 in wide, 36 in deep working space.
Panel size has two meanings. Electricians mean ampere rating and number of breaker spaces; builders and designers also need physical dimensions, mounting height and clearances. Both are fixed early in a project, and both are hard to change once walls are closed and the service is energized.
This guide covers standard electrical panel sizes and types, a worked NEC load calculation to answer what size electrical panel you need, typical physical dimensions for residential and commercial boards, and the height and working-space rules in the NEC. It is for homeowners planning upgrades, designers and contractors. Work on service equipment must follow local code and be done by a licensed electrician.
What Are the Standard Electrical Panel Sizes?
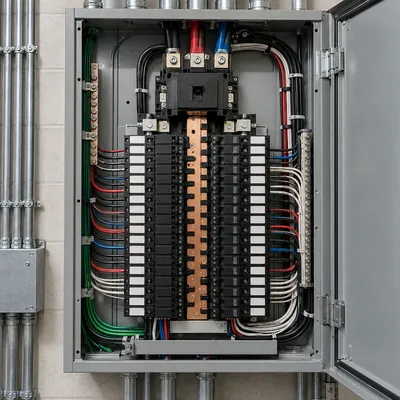
Electrical panel size, in the electrical sense, is the ampere rating of the bus and main device. Common breaker panel sizes:
| Rating | Typical application | Typical spaces | Capacity at 240 V |
|---|---|---|---|
| 60–100 A | Older or small homes, apartments, outbuildings, subpanels | 12–24 | 14.4–24 kVA |
| 125–150 A | Small to mid-size homes with gas heating and cooking | 24–32 | 30–36 kVA |
| 200 A | Standard for new single-family homes; all-electric homes with moderate loads | 30–42 | 48 kVA |
| 320/400 A | Large homes, multiple EV chargers, electric heating | Two 200 A panels or a 400 A board | 77–96 kVA |
| 100–1,200 A (3-phase) | Commercial panelboards at 208Y/120 or 480Y/277 V | 18–84 circuits | By voltage and phase |
A 320 A residential service (often described as 400 A class) typically uses a meter base with two 200 A outputs feeding two panels. The capacity column is simply S = V × I; it is not a usable continuous load, because NEC limits continuous loads on a breaker to 80% of its rating unless the assembly is listed for 100%.
Breaker spaces matter as much as amps. A 200 amp panel with breakers sized for a modern house with AFCI, GFCI and dual-function protection often fills 30 spaces quickly, so 40- or 42-space panels are a sensible minimum for new builds. Compare the panelboard and switchboard ranges in switchboard vs panelboard.
Types of Electrical Panels
The different types of electrical panels are defined by function and construction rather than size alone:
- Main breaker panel: includes a main circuit breaker that serves as the service disconnect; the usual house electrical panel.
- Main lug only (MLO) panel: busbars with terminals but no main breaker, protected upstream; common as subpanels and in multi-panel services.
- Subpanel: a downstream panel fed by a feeder breaker, with neutral and ground isolated; see the sub panel guide.
- Meter-main combination: meter socket and main breaker in one outdoor enclosure, sometimes with branch spaces.
- Transfer switch or generator-ready panel: includes an interlock or integrated transfer switch.
- Smart panel: adds per-circuit monitoring and controllable breakers or relays; see the smart electrical panel guide.
- Fuse panel: legacy residential type using plug and cartridge fuses.
- Three-phase panelboard: commercial and industrial type at 208Y/120 V or 480Y/277 V; see the 3 phase panel guide.
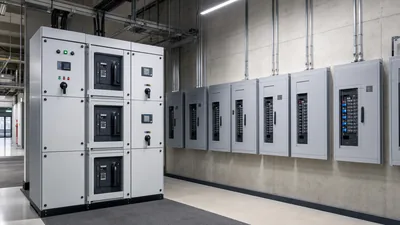
- Switchboard and LV switchgear: floor-standing assemblies for services from about 400 A to several thousand amps.
Types of electrical panel boards in IEC markets follow the same logic but are certified as assemblies to IEC 61439: distribution boards for final circuits (IEC 61439-3), power switchgear assemblies for main distribution (IEC 61439-2), and enclosures selected by IP code to IEC 60529.
How these components fit together inside the enclosure is explained in the electrical panel guide.
What Size Electrical Panel Do I Need? A Worked Load Calculation
Sizing an electrical panel for a dwelling starts with an NEC Article 220 load calculation. For an existing or new single-family home with a 120/240 V service of 100 A or more, the optional method in NEC 220.82 is widely used:
- General load: 3 VA per ft² for lighting and receptacles, 1,500 VA per small-appliance circuit (minimum two) and 1,500 VA for laundry.
- Add nameplate ratings of fastened appliances: range, dryer, water heater, dishwasher, disposal, EV charger.
- Apply demand: first 10 kVA at 100%, remainder at 40%.
- Add the largest of air conditioning or heating loads at the percentage set in 220.82(C).
- Divide by 240 V to get amps, then choose the next standard size with growth margin.
Example, 2,400 ft² all-electric-cooking home with an EV charger:
| Load | VA |
|---|---|
| General lighting 2,400 × 3 | 7,200 |
| Small appliance (2) and laundry | 4,500 |
| Range | 12,000 |
| Dryer | 5,000 |
| Water heater | 4,500 |
| Dishwasher and disposal | 2,000 |
| EV charger 32 A × 240 V | 7,680 |
| Subtotal | 42,880 |
Demand: 10,000 + 0.40 × 32,880 = 23,152 VA. Add a 7,000 VA heat pump at 100%: 30,152 VA. Current: 30,152 / 240 = 126 A.
The minimum is a 150 A service; a 200 A panel leaves headroom for a second EV charger or battery storage. Feeder and service conductor sizing then follows NEC Table 310.12 or 310.16; see the wire size calculator guide.
Standard Electrical Panel Dimensions
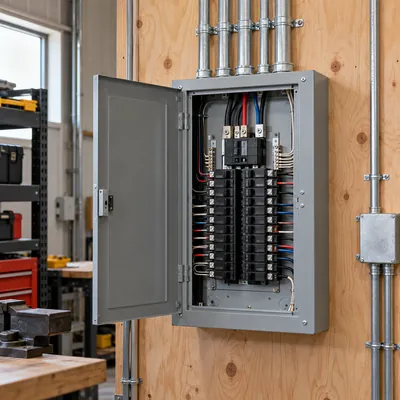
Physical electrical panel dimensions vary by manufacturer, amperage, number of spaces and indoor or outdoor enclosure. The table gives typical ranges for planning only; final wall openings must come from the manufacturer's dimension drawing.
| Panel type | Typical width | Typical height | Typical depth |
|---|---|---|---|
| Residential load center, 100 A, 20–24 spaces | 14–14.5 in (355–370 mm) | about 20–28 in (510–710 mm) | 3.75–4 in (95–100 mm) |
| Residential load center, 200 A, 40–42 spaces | 14–14.5 in | about 30–40 in (760–1,020 mm) | 3.75–4 in |
| Outdoor meter-main 200 A | about 13–16 in | about 30–45 in | about 4–6 in |
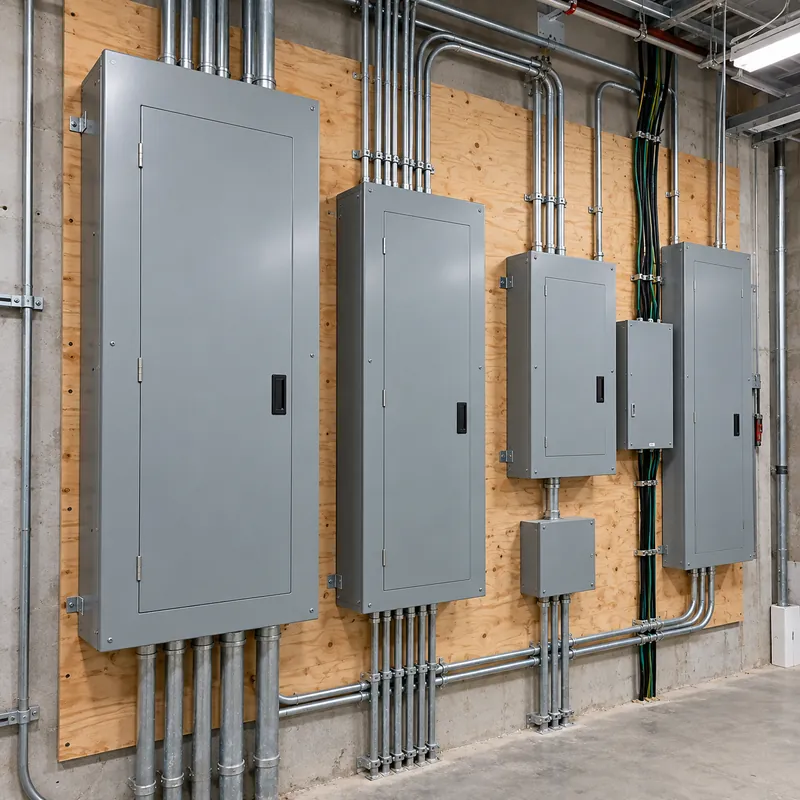
| Commercial 3-phase panelboard, 225 A, 42 circuits | 20 in (508 mm) | about 44–60 in | 5.75 in (146 mm) |
| Commercial switchboard section | about 30–45 in per section | 90 in (2,286 mm) | about 24–60 in |
| IEC LV switchboard (GGD/GCS/MNS type) | 600–1,000 mm per section | 2,200 mm | 600–1,000 mm |
Flush-mounted residential panels are designed to fit between studs on 16 in centers, which is why 14–14.5 in width is so common. Surface-mounted commercial panelboards are wider to accommodate wider breakers and wiring gutters.
When planning electrical panel box dimensions in a room, allow for the panel plus the code working space, gutter or wireway above and below, and any adjacent transfer switch, meter or surge device. For larger boards, plan cable entry from top or bottom and the clearance needed to withdraw breakers.
Electrical Panel Height Code: Maximum and Minimum Height
The NEC does not prescribe a single mounting height for an electrical panel. Instead, it sets limits that most installers satisfy by placing the top of a residential panel around 5.5 to 6 ft above the floor.
- Maximum height, NEC 240.24(A): overcurrent devices must be readily accessible, with the center of the grip of the operating handle, in its highest position, not more than 6 ft 7 in (2.0 m) above the floor or working platform.
- Headroom, NEC 110.26(A)(3): working space must be at least 6.5 ft (2.0 m) high or the height of the equipment, whichever is greater.
- Minimum height: no fixed NEC minimum for panels, but the bottom breaker must remain operable and the working space clear. Panels mounted too low invite storage in front and water damage in basements.
- Accessibility: in public buildings, ADA reach ranges of 15–48 in apply to operable parts intended for occupants; equipment for use only by service personnel is generally exempt.
| Working space depth, NEC 110.26(A)(1) | 0–150 V to ground | 151–600 V to ground |
|---|---|---|
| Condition 1: exposed live parts one side, no grounded parts opposite | 3 ft | 3 ft |
| Condition 2: live parts one side, grounded parts opposite | 3 ft | 3.5 ft |
| Condition 3: exposed live parts both sides | 3 ft | 4 ft |
Working space width is at least 30 in or the width of the equipment, and doors must open at least 90°. NEC 240.24 also prohibits overcurrent devices in clothes closets, dwelling bathrooms and over steps.
Electrical Panel in an Apartment and Other Placement Rules
For multi-family buildings, NEC 240.24(B) requires each occupant to have ready access to the overcurrent devices protecting the conductors supplying their unit. That is why an electrical panel in an apartment is normally inside the unit, with the main service equipment and meters in a common electrical room.
Other placement rules and practical points:
- Avoid locations with easily ignitable material nearby, such as clothes closets (NEC 240.24(D)).
- Outdoor panels need NEMA 3R or better; see the NEMA enclosure ratings guide.
- Keep the dedicated equipment space above the panel, from floor to 6 ft above the panel or to the structural ceiling, free of foreign piping and ducts (NEC 110.26(E)).
- Provide illumination for the working space at service equipment and panelboards indoors.
- Label the panel with a legible circuit directory per NEC 408.4.
How much is a new electrical panel?
Costs vary by market and date, so figures are indicative only. The largest drivers are amperage, whether the service conductors, meter base and utility connection must change, the number of circuits to reconnect, the AFCI and GFCI breakers required by the adopted code, permits and inspection, and local labor rates. Replacing a panel of the same rating usually costs less than a service upgrade from 100 A to 200 A, which may add utility work and new service conductors.
An itemised panel and circuit list helps contractors quote accurately; see the panel schedule guide.
Next Steps: Specifying and Sourcing Larger Panels and Switchboards
Residential load centers are standard catalogue items that MARS does not manufacture. Where a project exceeds residential scale, such as apartment blocks, commercial buildings, factories, data rooms or utility substations, the main distribution board and its transformer become engineered equipment that MARS does supply.
MARS builds IEC 61439 LV switchboards in GGD, GCS and MNS designs, typically 2,200 mm high with 600–1,000 mm section widths, KYN28 metal-clad MV switchgear and SF6 ring main units, plus oil-immersed and dry-type transformers and compact substations that feed them.
When requesting a quote, provide:
- System voltage, phases and frequency, and main busbar rating
- Short-circuit level at the incoming terminals
- Outgoing feeder list with breaker type and rating
- Room dimensions, door and access limits, cable entry direction
- IP rating, form of separation and ambient conditions
Use the transformer sizing calculator to check the upstream transformer, browse the HV and LV switchgear range, and send drawings through the quote request page.
Frequently asked questions
What size electrical panel do I need for a house?
Perform an NEC Article 220 load calculation. Many existing homes with gas heating and cooking are adequately served by 100 to 150 A, while new homes are usually built with 200 A. All-electric homes with heat pumps, electric cooking and EV charging may calculate above 150 A and benefit from 200 A or a 320/400 A service.
What is the maximum height of an electrical panel?
NEC 240.24(A) requires the center of the grip of the highest breaker handle, in its on position, to be no more than 6 ft 7 in, or 2.0 m, above the floor or working platform. Installers usually place the top of a residential panel around 5.5 to 6 ft so every breaker remains within that limit.
What are the standard dimensions of a 200 amp panel?
A typical 200 A residential load center with 40 to 42 spaces is about 14 to 14.5 inches wide, 3.75 to 4 inches deep and roughly 30 to 40 inches tall, depending on the manufacturer and whether it is indoor or outdoor. Always confirm with the manufacturer's dimension drawing before framing or cutting openings.
How much clearance is required in front of an electrical panel?
NEC 110.26 requires a working space at least 30 inches wide or the width of the equipment, at least 36 inches deep for panels up to 150 V to ground, and at least 6.5 feet high. Depth increases to 3.5 or 4 feet for higher voltages with grounded or live parts opposite. The space must stay clear of storage.
Is a 100 amp panel enough for a house?
It can be for smaller homes using gas for heating, water heating and cooking, with a calculated load comfortably below 100 A. It is often inadequate for all-electric homes, heat pumps with electric backup or EV charging. A load calculation under NEC Article 220 decides, and load management devices can sometimes defer an upgrade.
Is there a minimum height for an electrical panel?
The NEC sets no fixed minimum mounting height for a panel. Instead it requires breakers to be readily accessible and the working space clear. In practice, panels are mounted so the lowest breaker is comfortably reachable and above flood or splash risk. Local amendments or utility rules may add specific requirements.
Written and reviewed by the MARS application engineering team in Shanghai, who specify and test transformers, switchgear, substations and battery storage for projects in 40+ countries. Last updated .
Tags: electrical panel sizes electrical panel dimensions height of electrical panel what size electrical panel do i need 200 amp panel